Commercial kitchen flooring, walls and benchtops are where fit-out budgets most often go wrong. Food Standards Australia New Zealand, the national food regulator, tells a story in its guide to the food premises rules. A restaurant had an exposed brick wall above its preparation bench. It looked good, and it couldn't be kept clean, however hard the staff scrubbed. The business was advised to cover it with glazed tiles, a glass splashback or stainless steel.
That's the pattern with fit-out materials. The finish that sets the mood in the dining room can be the wrong one in the kitchen, and the mistake is usually found after the money is spent. This guide covers how to choose commercial kitchen flooring and the other finishes in a café, restaurant, salon, clinic or shop so they last, clean easily and pass inspection.
Which parts of a café do the food rules cover?
The kitchen, not the dining room. The floor, wall and ceiling rules in the national food standard (Standard 3.2.3) apply to areas used for handling food, cleaning, sanitising and hand washing. Clause 9 of the standard leaves out dining areas, drinking areas and the parts of the shop the public usually uses. Its guide gives examples: restaurant seating, outdoor dining, the customer area of a takeaway, the customer side of a bar.
So a café has two sets of finishes.
| Zone | What shapes the finishes | In practice |
|---|---|---|
| Kitchen, prep, washing up, food storage, bin store | Standard 3.2.3, AS 4674 (usually a condition of your approval) and the council's own list | Smooth, impervious, sealed, coved, light-coloured, easy to clean |
| Dining, the customer side of the bar, the takeaway counter, a retail floor | The building code's fire and slip rules, and work health and safety | Free to use timber, brick, upholstery, acoustic panels and feature ceilings, if they meet the fire ratings and can be cleaned |
| Salon or skin clinic treatment rooms | NSW Health's skin penetration rules and the council | Surfaces that can be easily and correctly cleaned |
The council officer scores the kitchen on the NSW Food Authority's inspection form, which includes floors, walls and ceilings, and whether everything is in good repair. A floor that wears out shows up in your Scores on Doors result. Our commercial kitchen guide covers the full kitchen rules.
What's the best commercial kitchen flooring?
One that's impervious, has few joints, is coved up the wall and drains to a floor waste. Standard 3.2.3 asks for floors that can be effectively cleaned, can't absorb grease, food or water, and don't let water pond. The regulator's guide lists suitable finishes: ceramic tiles with flush epoxy grout, sealed quarry tiles, vinyl sheeting, epoxy resin and non-slip stainless steel. Carpet and unsealed timber are generally unsuitable. The City of Sydney adds that timber and polished concrete are generally not suitable for kitchen floors.
| Finish | Why owners choose it | Watch out for | Indicative Sydney cost, supplied and laid (2026) |
|---|---|---|---|
| Commercial safety vinyl, heat-welded and coved up the wall | Few joints, the coving is formed from the sheet, quieter and warmer underfoot | Must be fully bonded. Torn or lifted vinyl harbours pests | About $35 to $90 per m², typically $60 |
| Ceramic or porcelain tile with epoxy grout | Hard-wearing, handles heat, a wide choice of slip ratings | The grout must be epoxy and flush. Cement grout breaks down under degreasers | Get quotes: tile and grout choice drive the price |
| Epoxy resin | No joints, and it can be coved | A very gritty finish grips well but is harder to mop | About $30 to $90 per m² for the coating |
| Non-slip stainless steel | Wet, heavy-use zones and cool rooms | Cost and noise | Get quotes |
| Polished concrete or timber | Often already there, and it looks good | Not suitable in most kitchens. Fine in the dining room | Polished concrete about $50 to $150 per m² |
The costs come from a Sydney commercial flooring cost guide updated in October 2026, and they're indicative only. The same guide shows where the hidden money is. For a 25 m² kitchen in safety vinyl at about $60 per m², the floor itself is around $1,500. Levelling the slab adds $625 to $1,500, and removing the old floor another $200 to $625. The preparation can cost as much as the floor, and if a cheap floor fails, you pay for all of it again with the shop closed.
The details councils check are worth knowing too. Campbelltown's requirements, for example, ask for coving at every floor-to-wall joint with at least a 25 mm curve, or a tile at least 50 mm wide set at 45°, and don't allow flat feather-edge skirting. Floors fall to a floor waste, and heavy equipment sits on a coved plinth or on legs with at least 150 mm clear underneath.
What do slip ratings like P5 and R12 mean?
They're test results. Floors in Australia are rated by two methods: a wet pendulum test that gives a P rating (P0 to P5), and an oil-wet ramp test that gives an R rating (R9 to R13). The higher the number, the more grip.
The building code only makes a rating mandatory on ramps, stair treads and landings.
| Where | Dry surface | Wet surface |
|---|---|---|
| Ramp steeper than 1:14 | P4 or R11 | P5 or R12 |
| Ramp between 1:20 and 1:14 | P3 or R10 | P4 or R11 |
| Stair tread or landing | P3 or R10 | P4 or R11 |
For kitchen floors, toilets, entries and dining areas there's no rating in the code. SafeWork NSW points to Standards Australia's handbook HB 198, which recommends ratings by use. Suppliers quote different figures for commercial kitchens: one flooring manufacturer recommends R12/P5. Ask the supplier for a test certificate to AS 4586 and which use in HB 198 the floor suits. That's what an insurer or an expert will look at after a fall.
SafeWork NSW adds two points owners don't expect. A rating on its own isn't enough: the cleaning method, spills, footwear and how the floor is used all matter. And a sudden change in grip between two floors, such as a slippery tile next to a grippy vinyl at the kitchen door, is a hazard in itself.
What goes on commercial kitchen walls?
Impervious, smooth and light-coloured surfaces. The regulator's guide names ceramic tiles, vinyl sheeting and stainless steel, and says absorbent wall surfaces like painted plasterboard are unsuitable where they'll be splashed. The City of Sydney advises durable finishes such as stainless steel or tiles. Rough textures, such as exposed brick, bagged render or rough timber, may be unsuitable in food preparation areas.
The council guide to AS 4674 that Inner West points to adds splashbacks of at least 300 mm behind benches, sinks and hand basins, stainless steel from the hood down to the floor behind the cooking line, and appliances sealed only to non-combustible walls. Panel joints are filled flush, without cover strips. Ceilings over food areas are set and sealed, with no drop-in panels.
Behind the cooking line, get the appliance list and the manufacturer's clearances before the wall linings are chosen. Building Commission NSW lists gas appliances installed too close to combustible materials among the common faults it finds.
What can you use for benchtops now engineered stone is banned?
Not new engineered stone. Using, supplying and installing engineered stone benchtops, panels and slabs has been prohibited in Australia since 1 July 2024, and importing them since 1 January 2025. The ban covers any business, so a shopfitter can't install one in a café, salon or clinic.
What isn't covered, according to SafeWork NSW:
- products with less than 1% crystalline silica
- porcelain and sintered stone that contain no resin
- concrete, bricks, most ceramic tiles, grout and plasterboard
So stone-look porcelain is often still possible. Ask the supplier to confirm in writing that the product contains no resin, or less than 1% crystalline silica. A product sold as "low silica" engineered stone can still be caught.
For food preparation, stainless steel stays the standard choice. The regulator's guide says unsealed timber, earthenware and stone may not be easy to clean and sanitise, and aren't recommended for preparing or serving food. On the customer side of the counter, sealed timber, laminate or resin-free porcelain all work.
If you take over a shop with an existing engineered stone bench, it can stay, and it can be removed, repaired or disposed of under the controls for silica work. In NSW, an exemption also allows an existing bench to be lifted and put back, for example to repair the cabinet under it. Natural stone isn't engineered stone, but it contains silica too, so cutting it on site falls under the same silica safety rules.
Which finishes work in a salon, clinic or shop?
Treat treatment rooms like a kitchen and the reception like a dining room. NSW Health asks skin penetration businesses for surfaces that can be easily and correctly cleaned, and floor coverings, fittings and furniture suitable for beauty treatments. In practice that means sheet vinyl coved up the wall, sealed benchtops and set ceilings in treatment rooms, and more freedom at reception and in the retail area. Our salon and clinic fit-out guide covers the basins and the reprocessing area.
A shop has no food rules, but it has three practical ones: an entry floor that stays safe when people walk in from the rain, display joinery and linings that meet the fire ratings, and in a shopping centre, the centre's fit-out guide.
Every wall and ceiling lining in a shop or café, including timber batten ceilings and acoustic panels, has to meet the building code's fire ratings. Materials are tested and given a group number from 1 (best) to 4. Ask for the group number of any decorative lining before ordering it. Our fire safety guide explains the ratings.
How do you make a café quieter?
Put the soft finishes where the rules allow them, which is the dining room. Hard, washable surfaces are required in the kitchen, so if the dining room is also all tiles, concrete and glass, noise has nowhere to go.
It matters for business. In a 2018 survey of 1,116 people by a hearing services company, more than half said they'd left a restaurant early because of noise, and more than eight in ten said they wouldn't go back to a noisy venue. Readings in some Sydney restaurants peaked above 90 dB.
What works:
- Decide the ceiling early. It's the biggest surface in the room. An acoustic ceiling or panels over the dining area do the most.
- Add soft surfaces where people sit. Upholstered banquettes, curtains, timber slats over an absorbent backing.
- Keep porous panels away from food. Nothing absorbent or drop-in over food preparation, display or service.
- Check the fire rating of every acoustic product.
- Plan the music system with the room. More small speakers at a lower volume carry better than a few loud ones.
If you plan amplified music, live performance or trading after 10pm, the City of Sydney may ask for an acoustic report or a plan of management with the application.
How do you carry the brand on a budget?
Spend the brand where customers see it. The kitchen rules push you to light, uniform, washable finishes, so colour belongs out the front: signage, lighting, furniture, a feature wall or the ceiling.
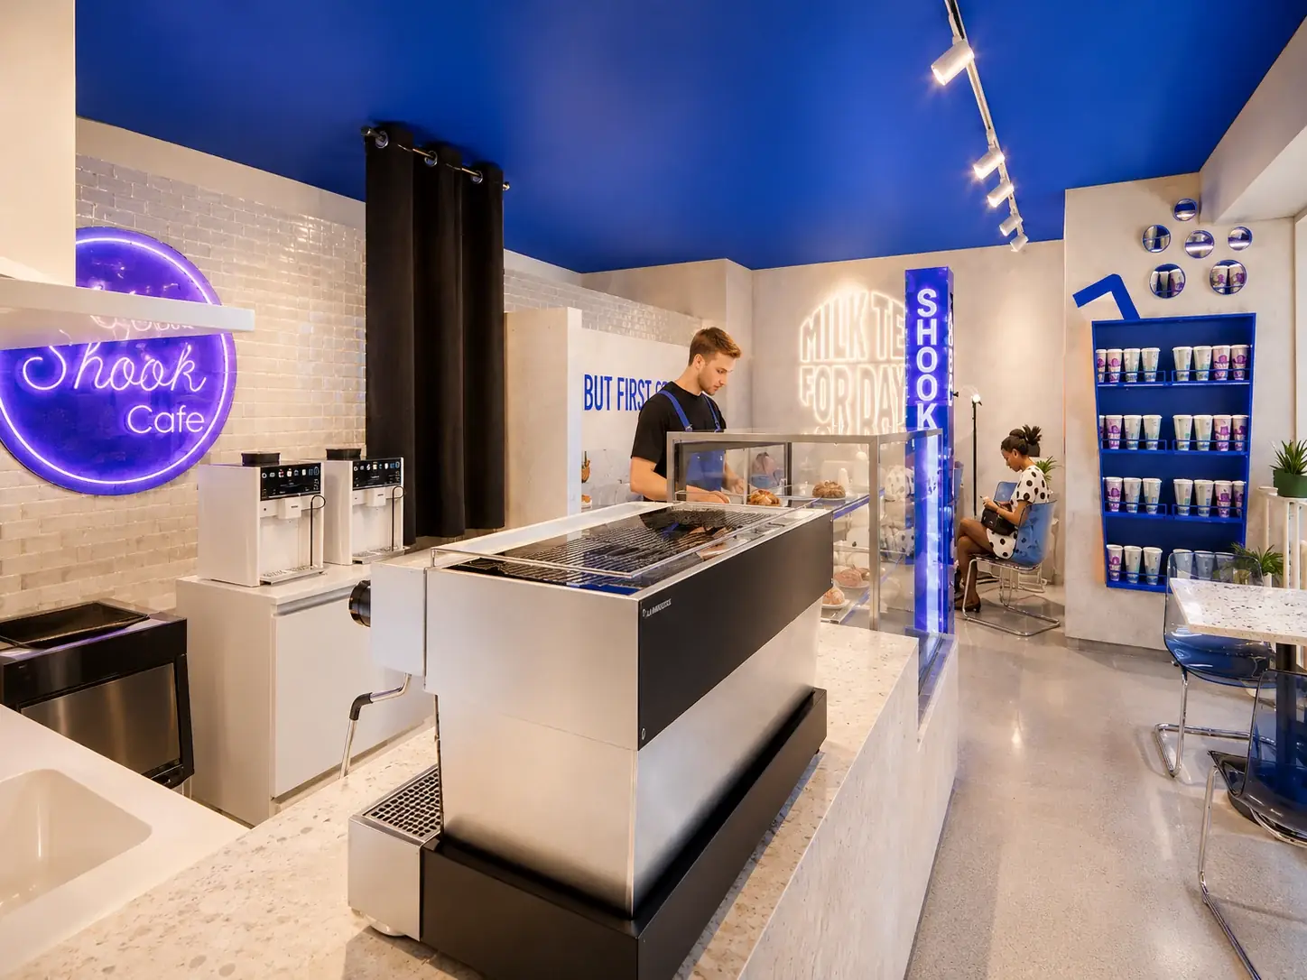
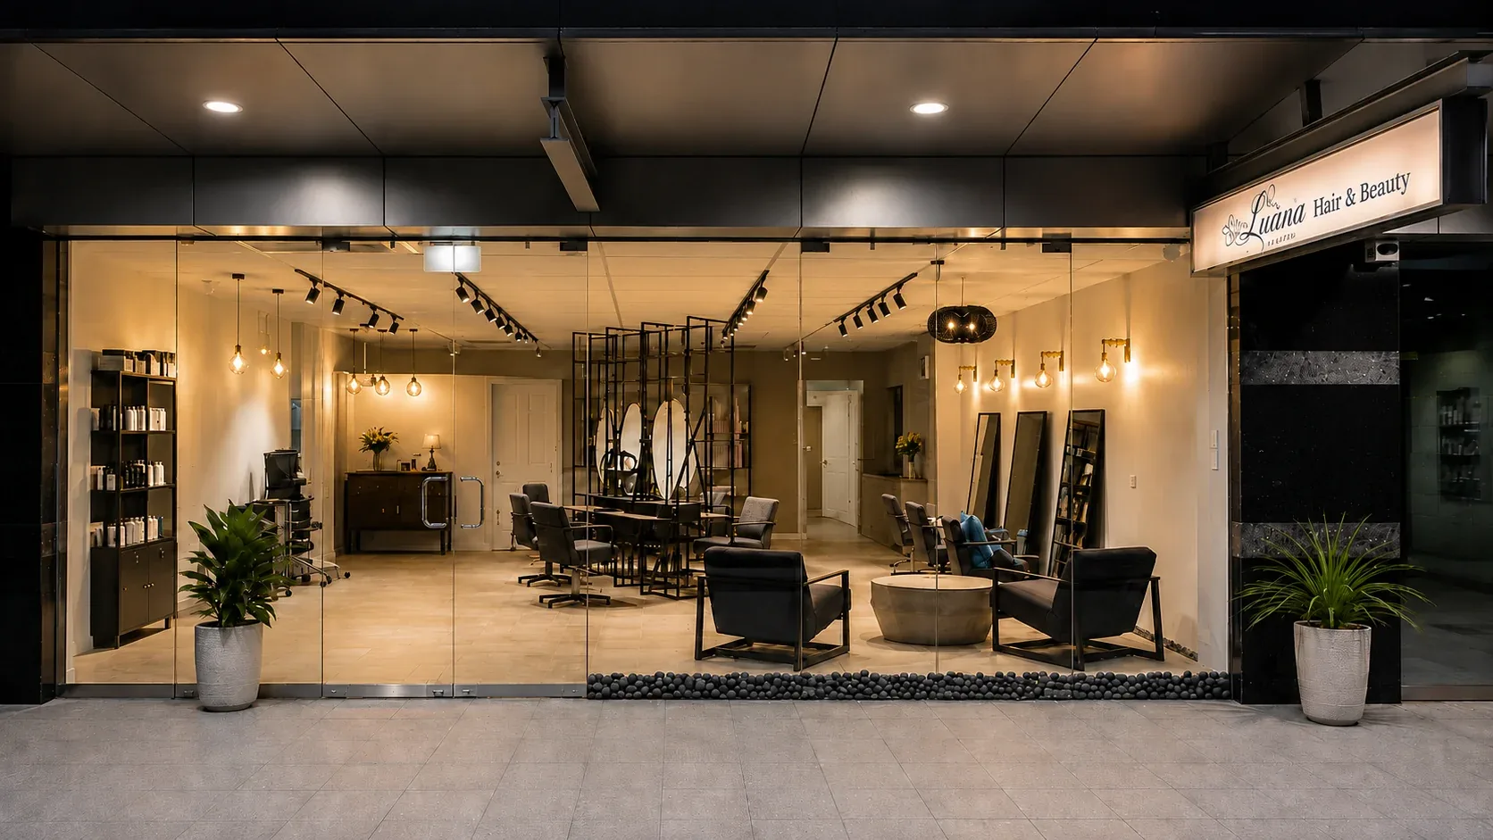
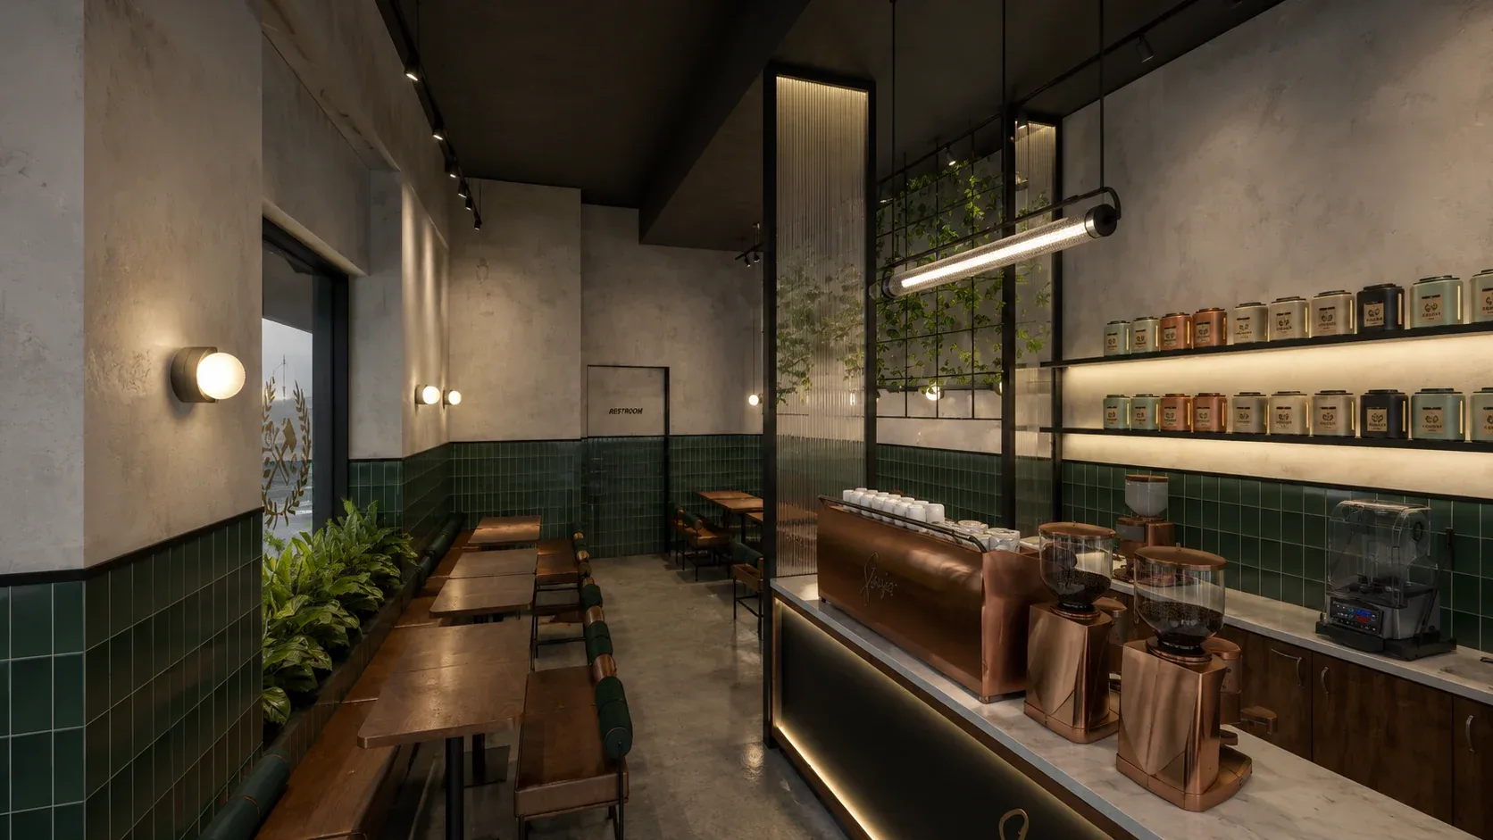
At Shook Cafe in Waterloo, blue is the main accent colour, carried from the ceiling and branding to the illuminated signage and some of the furniture, and balanced by light concrete finishes and neutral surfaces. At Luana Hair & Beauty, a budget-conscious salon, a simple palette of grey finishes, dark metal and warm light kept the fit-out economical, and track lighting keeps the light flexible across the salon. At Chambers Cafe, even the coffee machine was chosen to match the colours.
What this means for you
Before you choose finishes, work through this list:
- Mark the plan into food zones and customer zones
- Get your council's food premises requirements and ask whether AS 4674 will be a condition
- Kitchen floor: impervious sheet vinyl or tiles with epoxy grout, coved and falling to a floor waste
- Ask for the slip rating test certificate and the HB 198 use it suits
- Kitchen walls: solid, impervious and light-coloured, with splashbacks of at least 300 mm
- Behind the cooking line: stainless steel, and the appliance clearances from the manufacturer
- No drop-in ceiling panels over food areas
- Benchtops: no engineered stone, and written confirmation for any stone-look product
- Front of house: the fire rating group of every lining and acoustic panel
- Plan the acoustics with the ceiling, before opening
Our before you sign the lease check looks at the shell, the planning question and a rough budget before you commit. When it's time to choose finishes, see how we work on café and restaurant design.
Questions people ask
Is polished concrete allowed in a commercial kitchen in NSW?
Usually not. The City of Sydney says timber and polished concrete are generally not suitable for kitchen floors, which must be impervious and graded to a floor waste. Some council guides accept sealed, steel-trowelled concrete only where other finishes aren't practical, so ask your council before relying on it. Polished concrete is fine in the dining area, which the food rules don't cover.
What slip rating does a commercial kitchen floor need?
The building code doesn't set one for kitchen floors, only for ramps, stair treads and landings. SafeWork NSW points to Standards Australia's handbook HB 198 for recommended ratings by use, and suppliers usually specify kitchens near the top of the scale, such as R12 or P5. Ask for a test certificate and remember that cleaning, spills and footwear matter as much as the rating.
Do I need coving in a commercial kitchen?
In practice, yes. The food rules require floors that can be effectively cleaned, and council guides ask for coved joints between the floor and walls in food areas, with no flat feather-edge skirting. Campbelltown, for example, asks for a curve of at least 25 mm or a 50 mm tile set at 45°. Sheet vinyl can be turned up the wall to form its own coving.
Can I keep an engineered stone benchtop that's already in the shop?
Yes. The ban stops new engineered stone from being supplied and installed, but existing benchtops can stay, and they can be removed, repaired or disposed of under the stronger controls for silica work. In NSW an exemption also lets an existing bench be lifted and reinstalled. Any new or replacement benchtop has to be a different material.
Sources
- Safe Food Australia, Standard 3.2.3 Food Premises and Equipment, Food Standards Australia New Zealand (2023)
- Get approval for a food business, City of Sydney
- Development application requirements for the internal construction of food premises, Campbelltown City Council (2024)
- Food premises: design, construction and fit-out guide, published by North Sydney Council
- NCC 2022 Volume One, Part D3 Construction of exits (Table D3D15 slip resistance), Australian Building Codes Board
- Guide to preventing slips, trips and falls at work, SafeWork NSW
- Engineered stone prohibition, SafeWork NSW
- Review of the engineered stone prohibition, Safe Work Australia (2025)
- Commercial flooring cost Sydney, What's The Damage (updated October 2026)
- Noise readings in some restaurants above healthy and safe levels, Hotel Management (2019)